Introduction
When it comes to planning a new kitchen, layout is often the very first decision — and for good reason. A well-planned modular kitchen design L shape makes the most of available space, keeps the cook connected to the rest of the room, and adapts easily to kitchens of almost any size. Whether you have a compact apartment kitchen or a large family space, exploring the right modular kitchen design L shape ideas can help you picture exactly what’s possible before you commit to a single layout.
Why the L Shape Continues to Be a Favourite
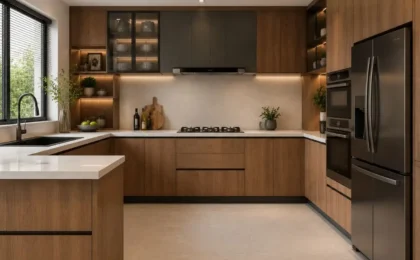
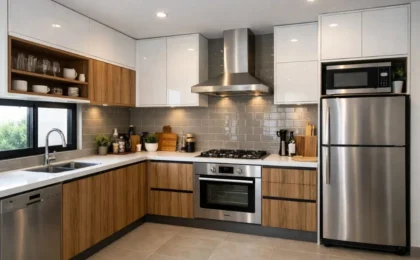
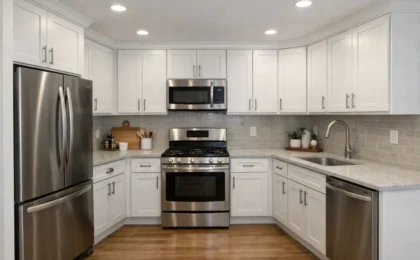
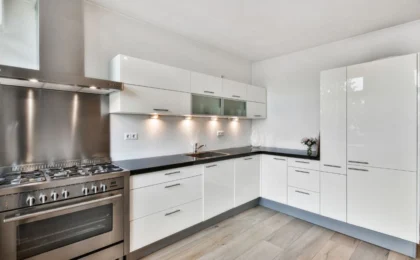
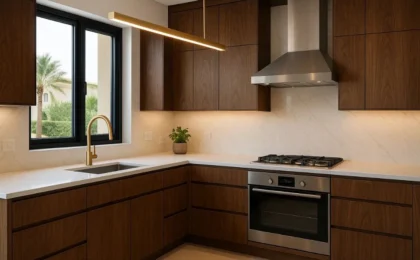
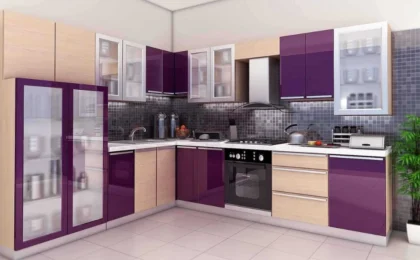
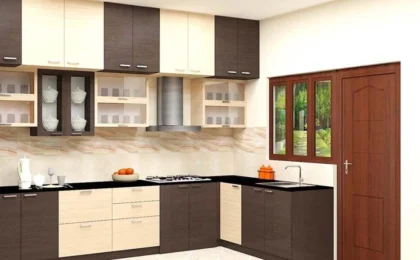
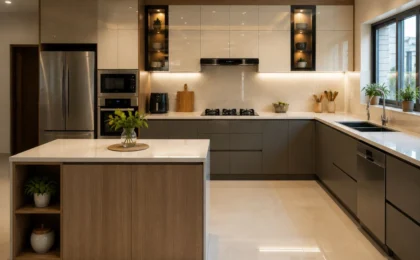
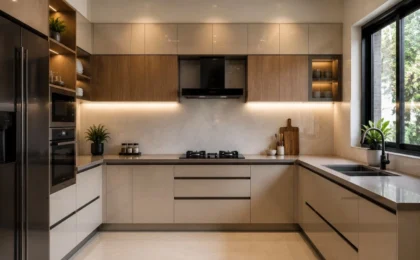
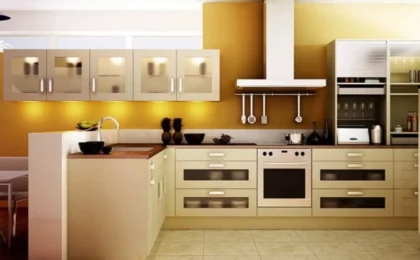
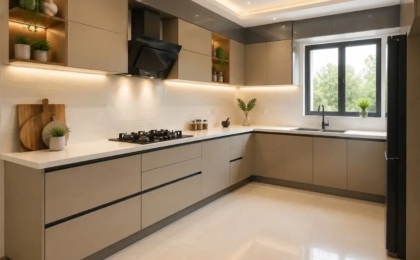

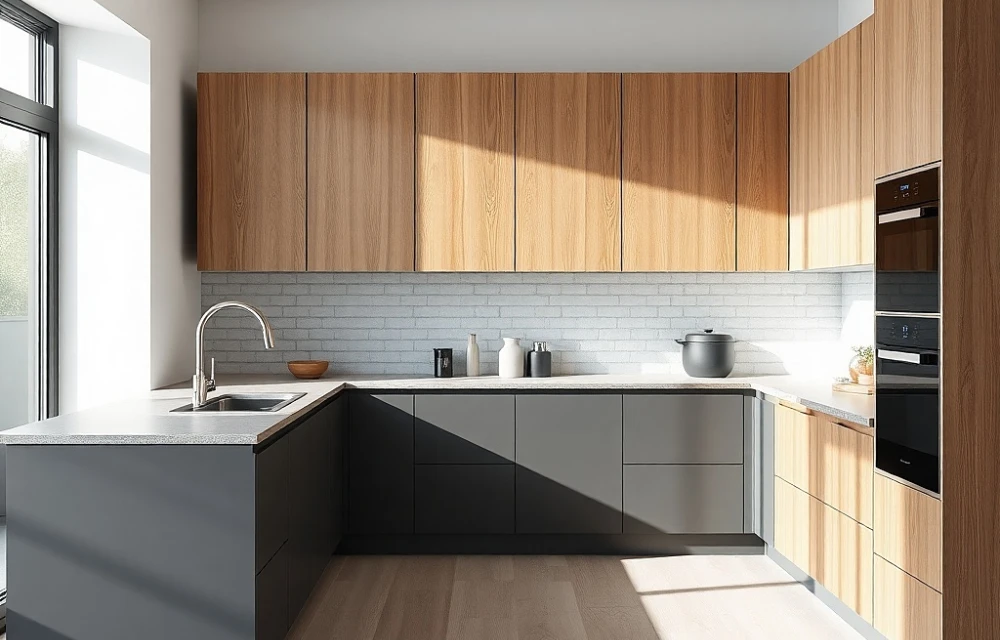
The L shape arranges cabinetry and appliances along two adjoining walls, leaving the rest of the room open. This creates a natural, efficient work triangle between the sink, hob, and refrigerator, while leaving enough floor space for more than one person to move around comfortably. It’s one of the most flexible layouts available, which is exactly why it remains so popular across Dubai homes of every size.
Compact L-Shape Ideas for Smaller Homes
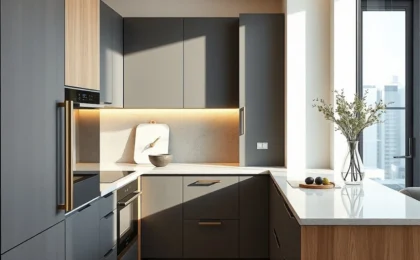
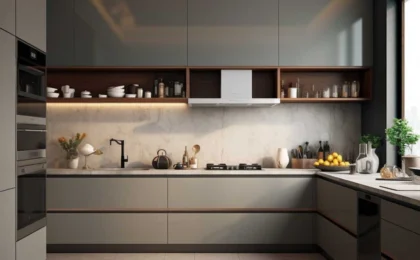
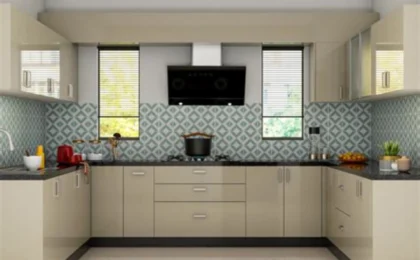
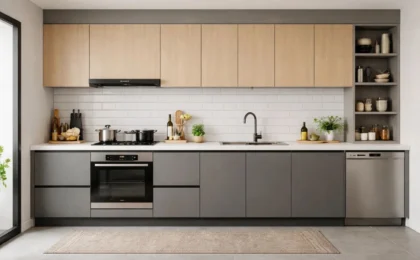
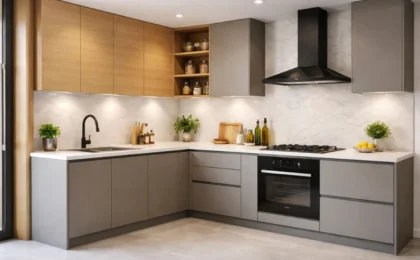
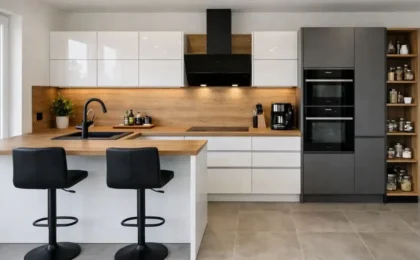
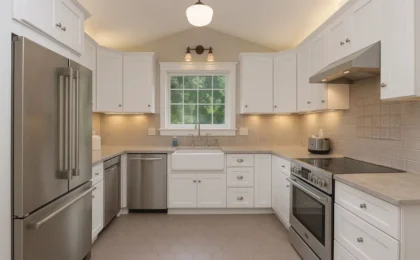
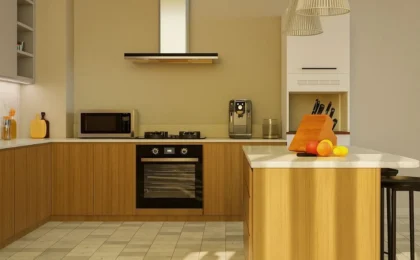
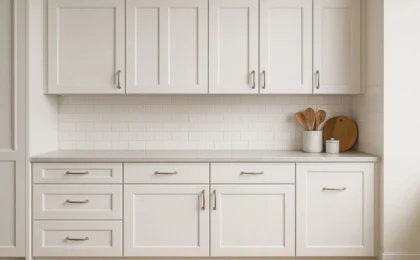
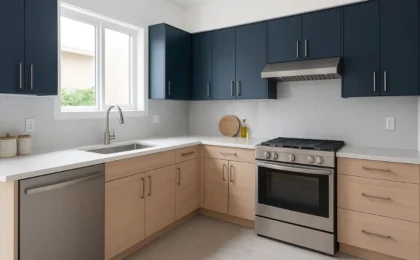
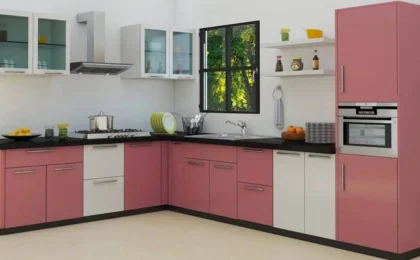
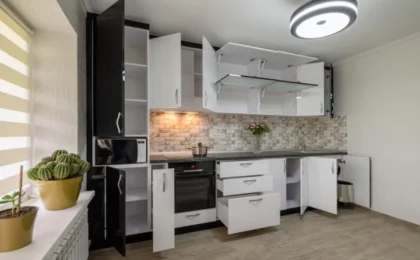
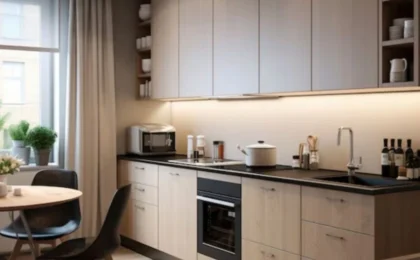
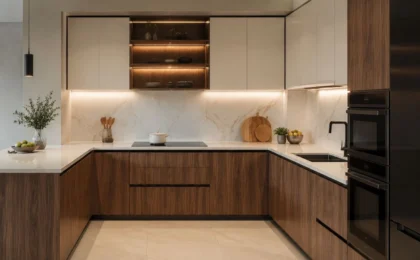
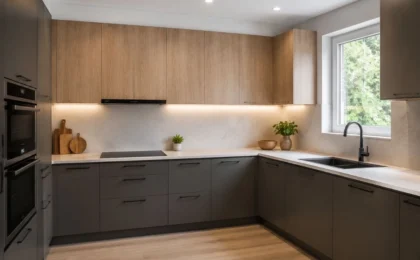
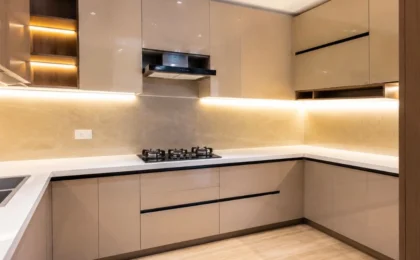
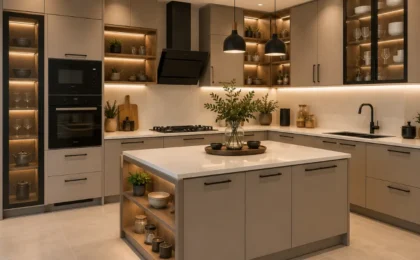
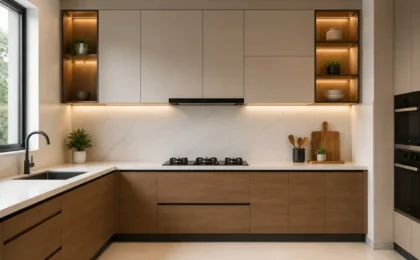
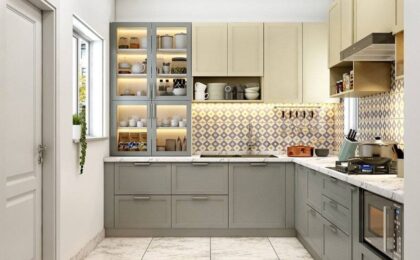


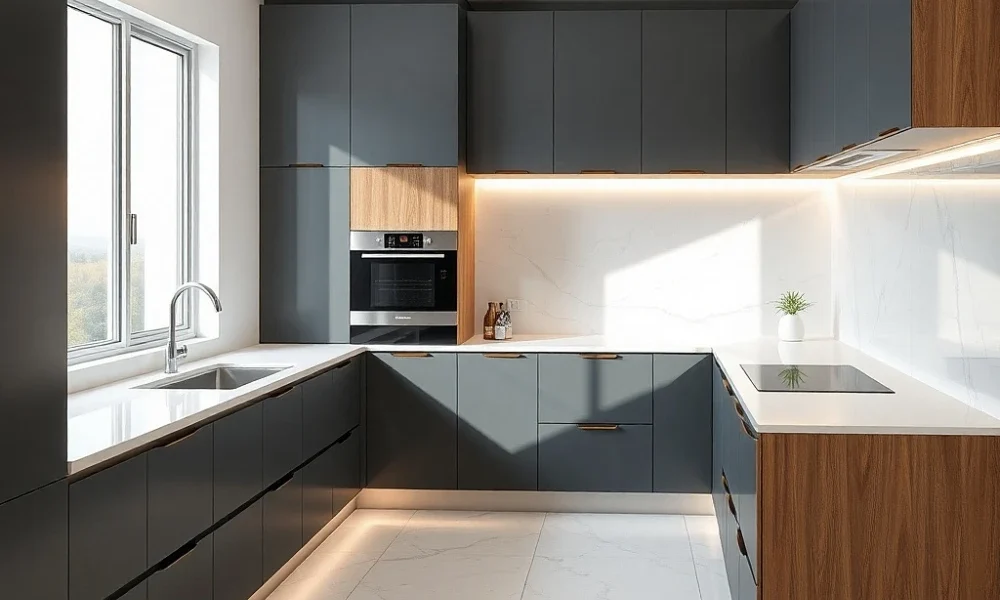
In a smaller apartment, a modular kitchen design L shape can make a tight footprint feel far more usable. Tall units built into one end of the L add valuable vertical storage without eating into floor space. Light cabinet finishes and a single continuous countertop material help a compact L-shape kitchen feel open rather than boxed in. Even in modest kitchens, thoughtful modular kitchen design L shape planning can fit a full-height pantry unit, generous drawer storage, and a proper work surface without feeling crowded.
Spacious L-Shape Layouts for Family Villas
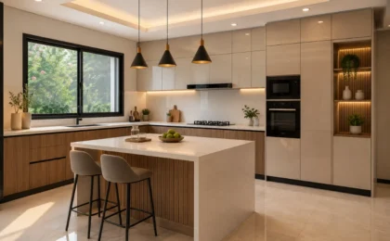
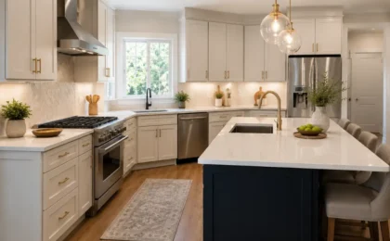
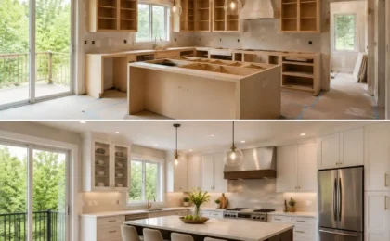
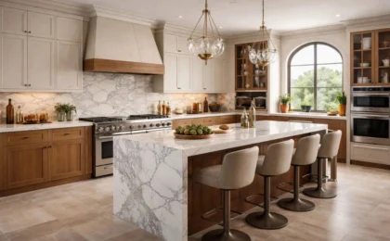
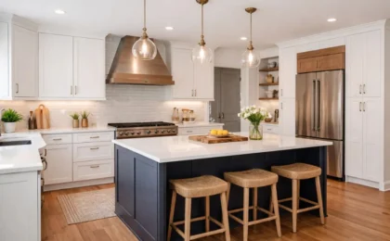
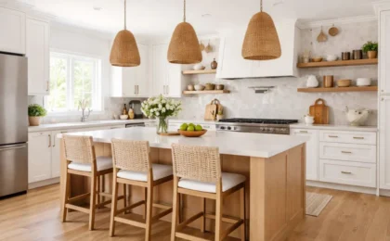

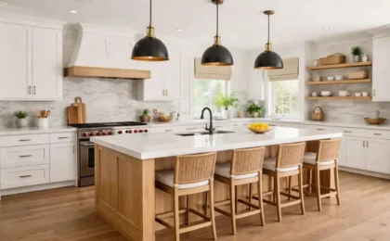
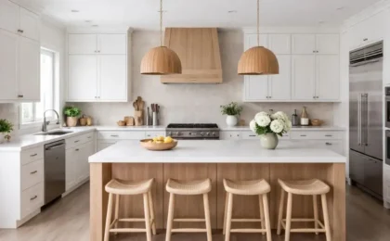
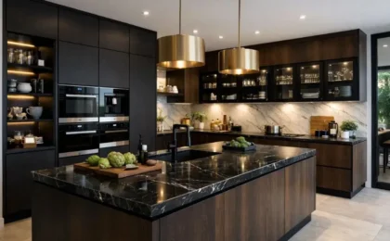

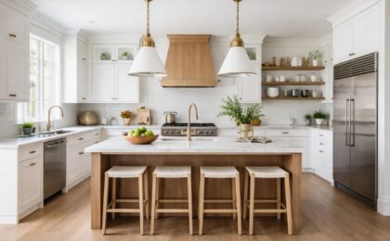

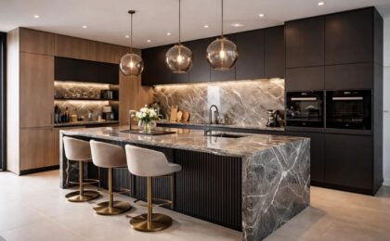
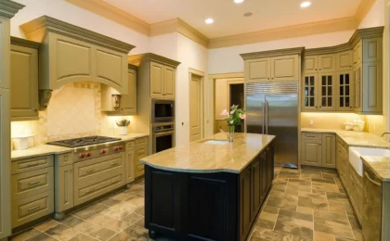
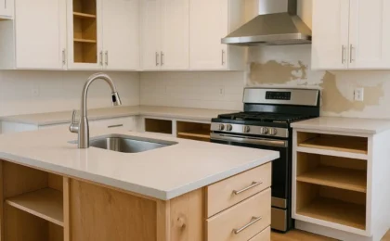
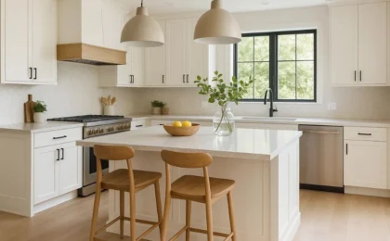
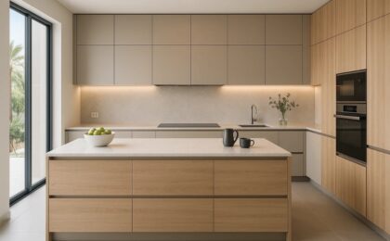
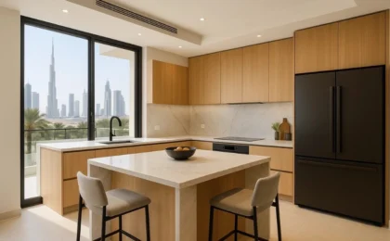
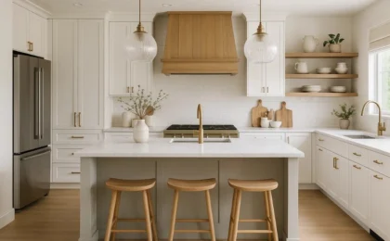
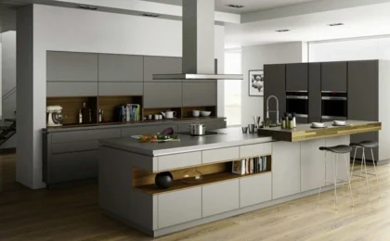
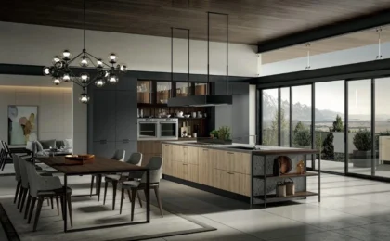
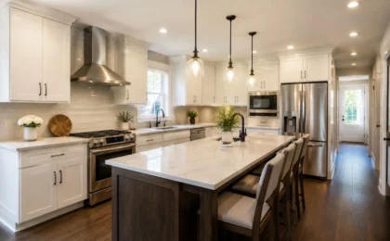
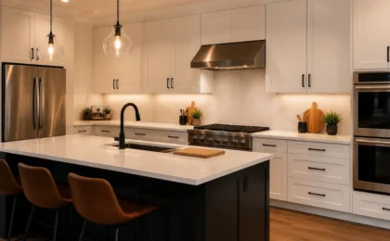
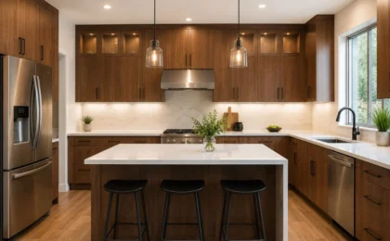
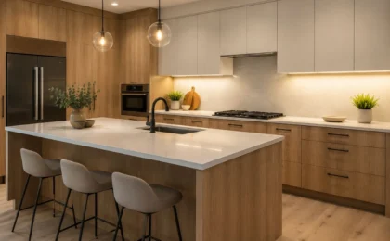
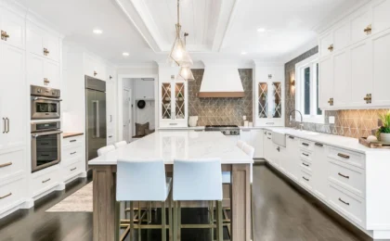
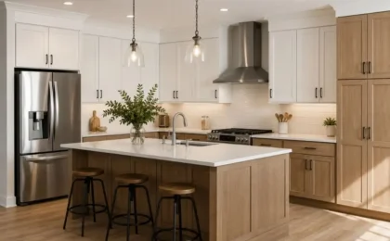
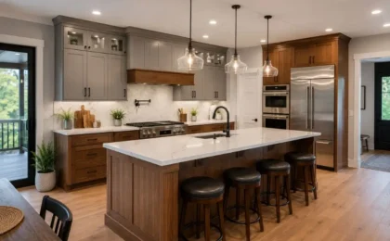
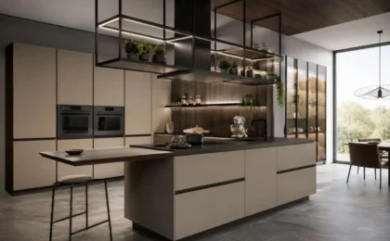
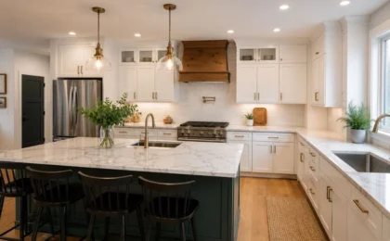
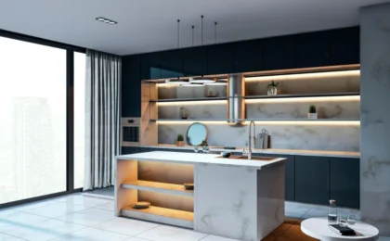
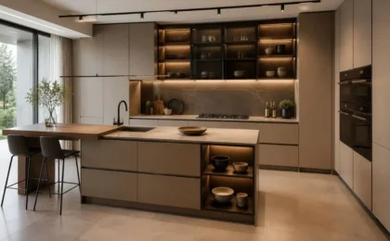
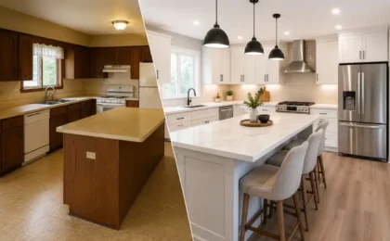
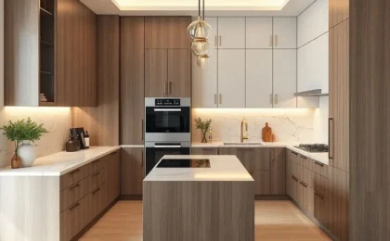
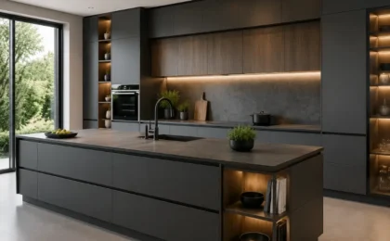
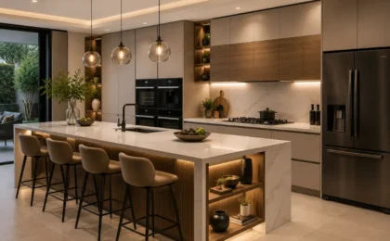
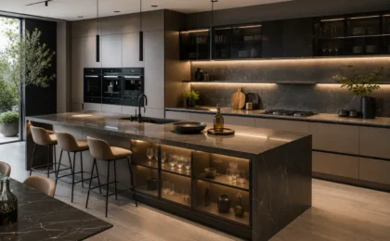
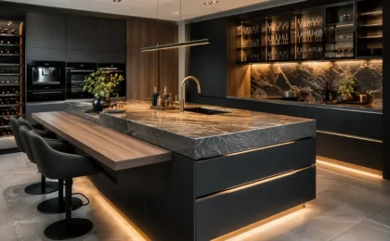
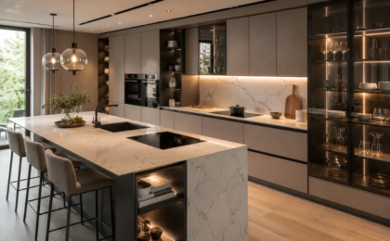
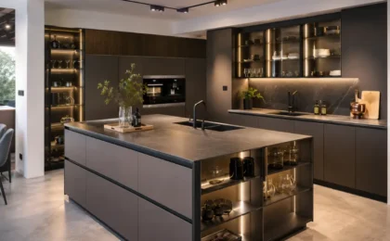












Larger homes have more room to play with, and a modular kitchen design L shape here can extend further along both walls, often with the addition of a central island. An island adds extra worksurface, casual seating, and a natural gathering point for family life, while the perimeter L shape continues to handle the main cooking and storage functions. This combination works particularly well in villas with open-plan living and dining areas connected to the kitchen.
Adding Character: Finishes and Colour Combinations
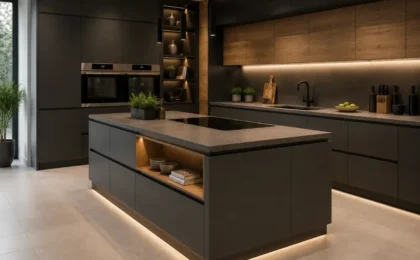
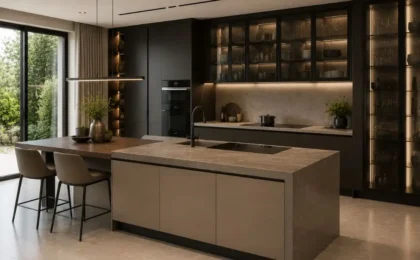
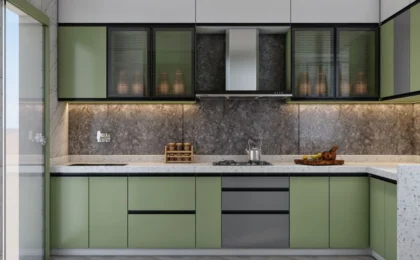
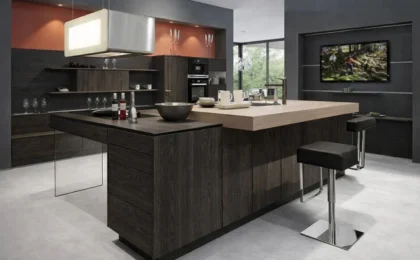
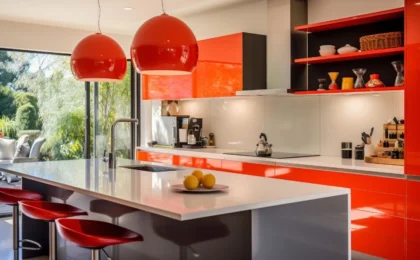
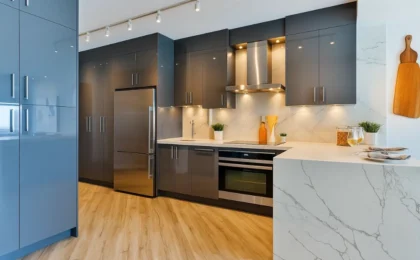
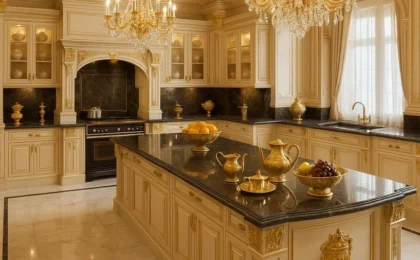
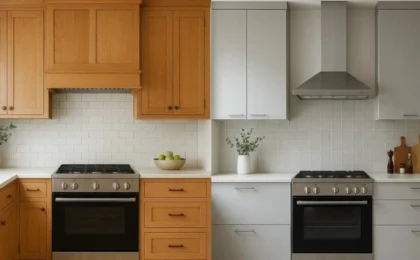
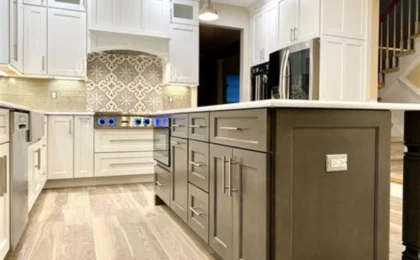
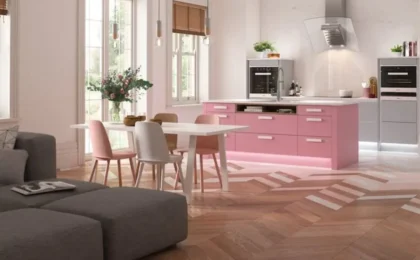
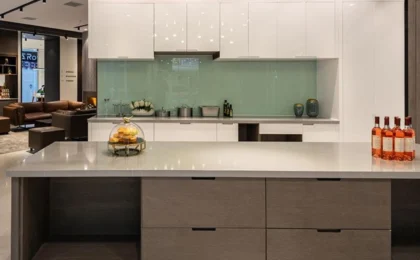
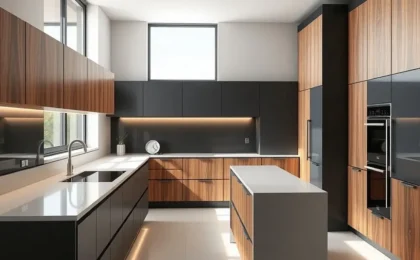
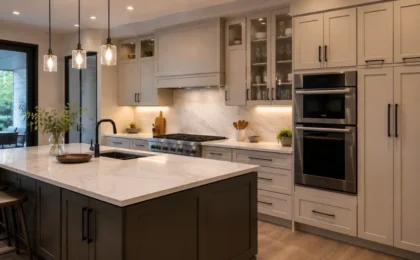
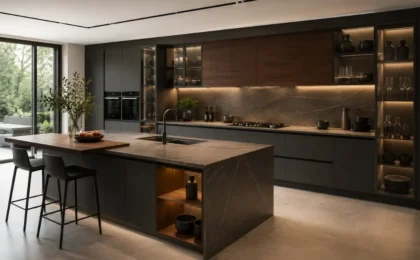




One advantage of the L shape is that it offers two distinct wall runs, which can be finished identically for a seamless look or given subtle variation for visual interest — a different door colour on the island, for example, or a contrasting material on a single feature run of cabinetry. Because a modular kitchen design L shape is built from standardized units, homeowners can mix finishes freely without compromising the manufacturing quality or fit of the kitchen.
Corner Storage Solutions That Make the L Shape Work Harder
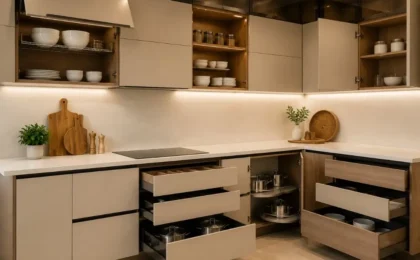
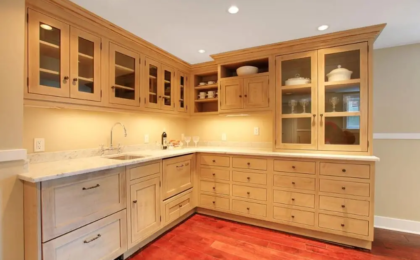
The corner where the two walls of an L-shape kitchen meet is often the trickiest part of the layout to use well. Pull-out carousel units, deep blind-corner solutions, and Le Mans style fittings turn this awkward space into genuinely useful storage, rather than a dead zone that simply gets forgotten. Good modular kitchen design L shape planning always accounts for this corner from the earliest design stage, rather than treating it as an afterthought.
Choosing Between L-Shape Variations
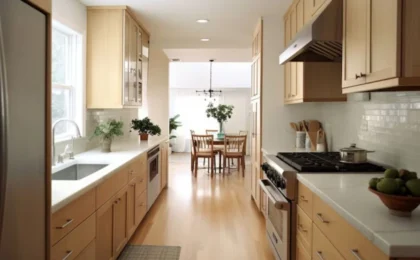
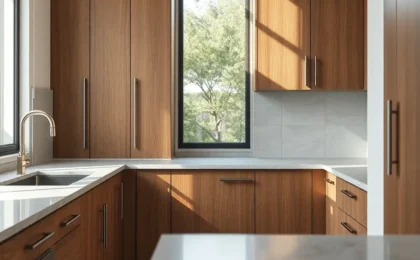

Not every modular kitchen design L shape looks the same. Some run along two short walls of roughly equal length, while others pair one long wall with a shorter return — a good option when a doorway or window limits how far cabinetry can extend on one side. Discussing your room’s exact dimensions with a designer early on helps identify which version of the L shape will work hardest for your specific space.
Practical Add-Ons Worth Considering
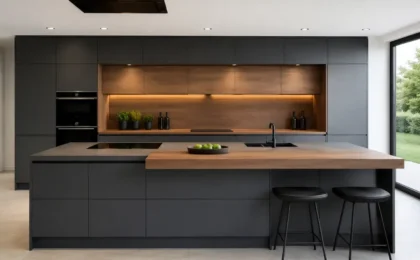
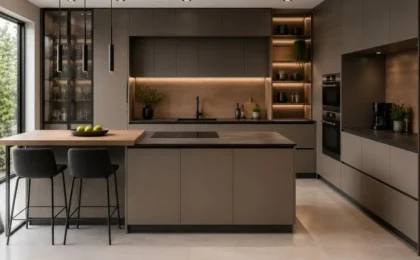
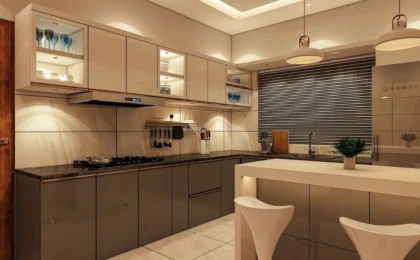
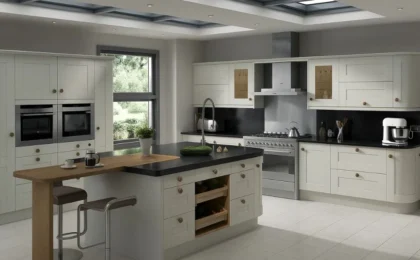
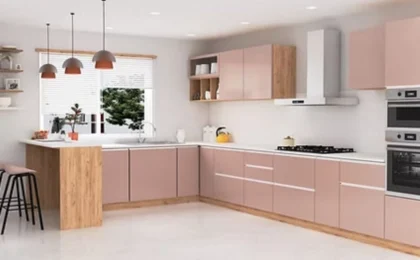
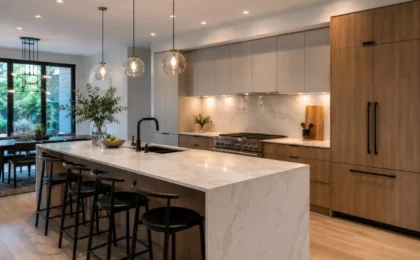
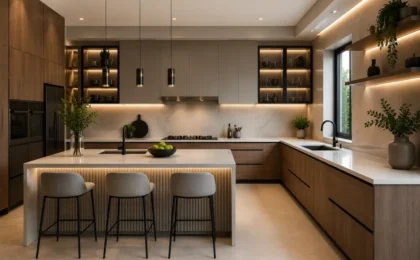

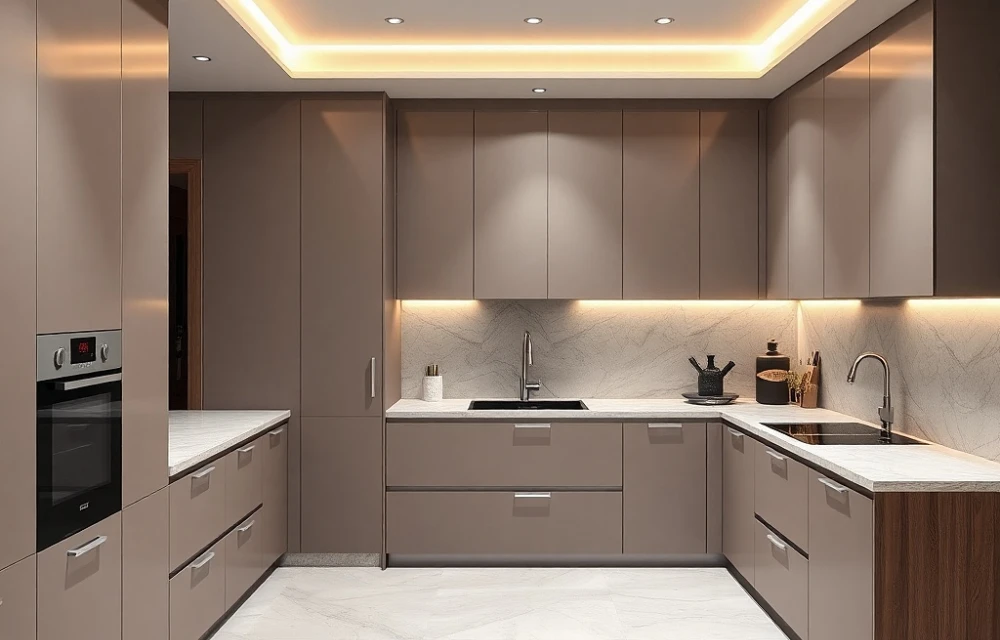
Beyond the core cabinetry, a few thoughtful add-ons can make a modular kitchen design L shape work even harder for your household. A tall built-in oven column at the shorter end of the L keeps cooking appliances at a comfortable height without using valuable counter space. A slim pull-out spice or utensil unit next to the hob keeps everyday essentials within easy reach. And a breakfast bar built onto the end of the countertop, even without a full island, gives smaller kitchens some of the social benefits of a larger layout.
Suggested Read – How to Decide if an L Shaped Modular Kitchen Fits Your Space
Bringing Your Modular Kitchen Design L Shape to Life with SIMORA
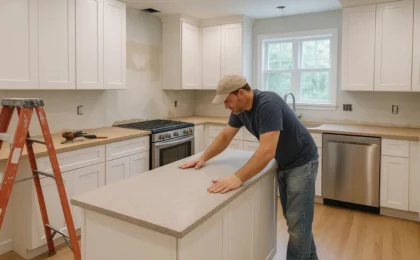
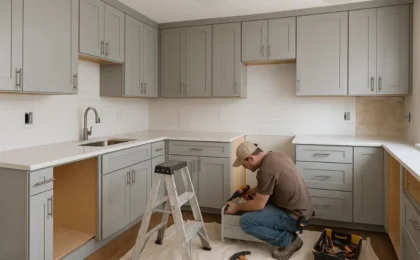
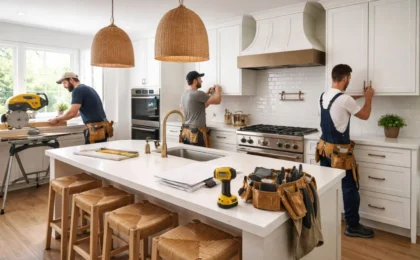
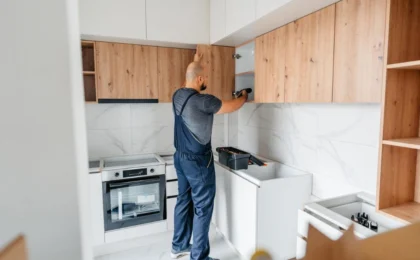
SIMORA designs and installs modular kitchen design L shape layouts across Dubai and the wider UAE, from compact apartment kitchens to expansive family villas. Our design team uses 3D visualization to show you exactly how your finished L-shape kitchen will look, and our installation team ensures every unit, corner solution, and finish is fitted with precision.
Conclusion
A modular kitchen design L shape offers one of the most practical and adaptable ways to plan a kitchen, whatever the size or shape of your home. From smart corner storage to island additions and finish combinations, there are countless ways to make this classic layout genuinely your own. Contact SIMORA today to start exploring modular kitchen design L shape options suited to your space.